
Call: 08045815335
 Send Inquiry
 Send Inquiry
Vertical Profile Projector
Price 350000.0 INR/ Piece
MOQ : 1 Piece
Vertical Profile Projector Specification
- Accuracy
- 0.02mm
- Working Area
- Measuring Table: 200mm x 150mm or 250mm x 150mm
- Illumination
- Transmitted and reflected high-intensity illumination
- Use
- Other
- Portable
- No (Bench-type Equipment)
- Brightness
- High-intensity projection illumination
- Resolution
- 0.001mm (1 micron)
- Projection Distance
- Fixed based on design, typically for bench-top use
- Lamp
- Halogen Lamp 24V/150W
- Lens
- Objective lens, magnifications 10x, 20x, 50x, 100x available
- Contrast Ratio
- High optical contrast for sharp imaging
- Pictures Size
- 300mm (Projection Screen Diameter)
- Power
- Approximately 200W
- Voltage
- 220 Volt (v)
- Stage Material
- Glass Insert Table
- Weight
- Approx. 100 kg
- Data Output
- RS232/USB interface (optional)
- Operating Temperature
- 10C to 40C
- Screen Rotation
- 360 with vernier reading 1'
- Measuring Method
- Digital/Analog Micrometer
- Display
- Digital or optical micrometer optional
- Magnification Accuracy
- 0.08%
- Focusing Mechanism
- Coarse/Fine manual focusing
- Table Travel (X/Y)
- 100mm x 50mm
Vertical Profile Projector Trade Information
- Minimum Order Quantity
- 1 Piece
- Delivery Time
- 7 Days
About Vertical Profile Projector
A Vertical Profile Projector is a precision optical measuring instrument that magnifies and projects the profile of a component onto a vertical screen. It allows accurate inspection of dimensions, angles, contours, and surface features, making it ideal for quality control, tool rooms, and manufacturing environments.Exceptional Measurement Accuracy
This profile projector ensures reliable measurement, with magnification accuracy of 0.08% and measurement accuracy up to 0.02mm. The precise digital or analog micrometer readings, combined with a high-resolution display (0.001mm), offer trustworthy and repeatable results for critical inspection tasks across various industries.
Versatile Operation and Flexible Data Output
Featuring a 360 rotating screen, coarse and fine manual focusing, and both transmitted and reflected high-intensity illumination, the device accommodates diverse inspection requirements. Optional digital interfaces (RS232/USB) allow seamless data transfer and integration with modern measurement systems, enhancing workflow efficiency.
Robust Design for Industrial Use
Built with a durable, approx. 100 kg frame and equipped with a glass insert stage, this bench-type profile projector is engineered for demanding manufacturing or laboratory conditions. It operates efficiently within a 10C to 40C temperature range and offers stable performance for routine and high-precision inspection routines.
FAQ's of Vertical Profile Projector:
Q: How is the measurement conducted using the Vertical Profile Projector?
A: Measurements are carried out using either a digital or analog micrometer, combined with precise glass stage movement (100mm x 50mm). The system offers both coarse and fine manual focusing to allow accurate alignment of parts for detailed inspection and measurement.Q: What are the main benefits of using this profile projector in quality control?
A: The projector provides high measurement and magnification accuracy, sharp imaging via high optical contrast, and versatile magnification choices. These features make it ideal for detecting even the smallest deviations or defects in components, improving product consistency and reliability.Q: When is it recommended to utilize different objective lenses (10x, 20x, 50x, 100x)?
A: The choice of objective lens depends on the required magnification for each inspection task. Lower magnifications (10x or 20x) are suitable for overviews or larger parts, while higher magnifications (50x or 100x) help in examining fine details or small features with greater precision.Q: Where can this vertical profile projector be installed and used?
A: This equipment is intended for bench-top use in controlled environments such as manufacturing facilities, research laboratories, or quality assurance departments. Its robust design and operational accuracy make it suitable for professional industrial use.Q: What is the process for focusing and aligning a specimen on the projection screen?
A: Specimens are placed on the glass insert table and aligned using the X/Y travel controls. The coarse and fine focusing mechanisms are then used to achieve a clear image, aided by the high-intensity projection illumination for sharp visibility and contrast.Q: How does data output function, and what are the benefits of RS232/USB connectivity?
A: With optional RS232/USB interfaces, measurement data can be exported directly to computers or data logging devices. This facilitates digital record keeping, analysis, and integration into broader quality management systems, promoting efficiency and traceability in inspection workflows.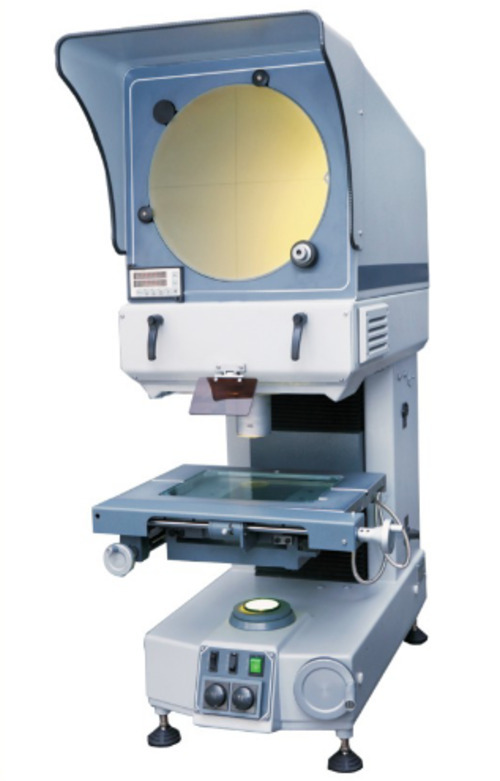
Tell us about your requirement

Price:
Quantity
Select Unit
- 50
- 100
- 200
- 250
- 500
- 1000+
Additional detail
Mobile number
Email

More Products in Profile Projector Category
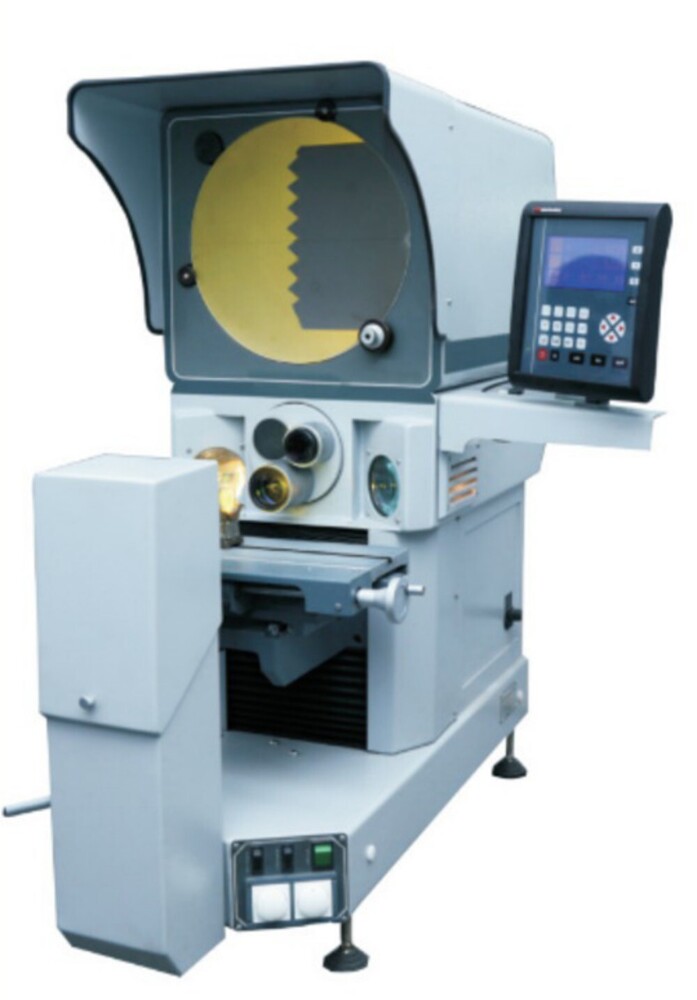
Horizontal Profile Projector
Price 375000.0 INR / Piece
Minimum Order Quantity : 1 Piece
Use : Other
Voltage : 220 Volt (v)
Portable : No
Resolution : 0.001 mm (1 micron) Digital Readout
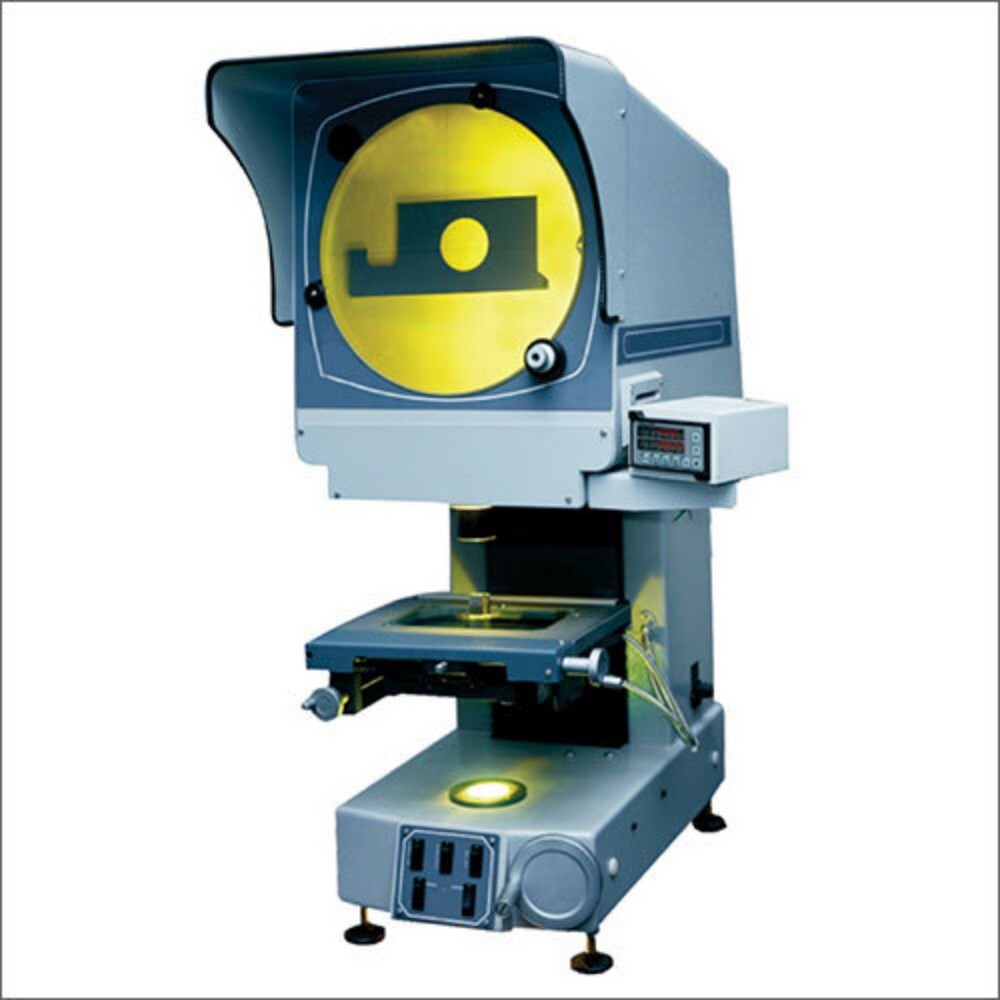
precision profile projector
Price 350000.00 INR / Unit
Minimum Order Quantity : 50 Units
Use : Other,
Voltage : 220 Volt (v)
Portable : No
Resolution : 0.001mm
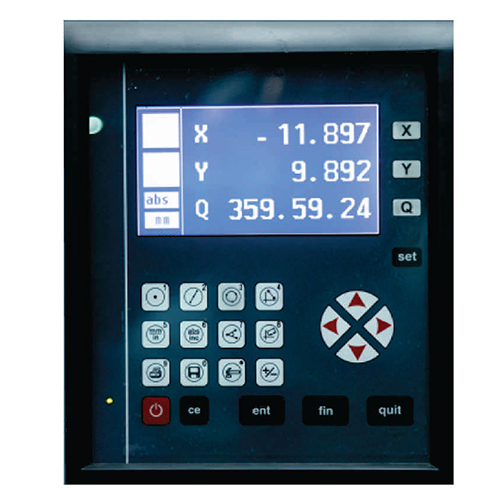
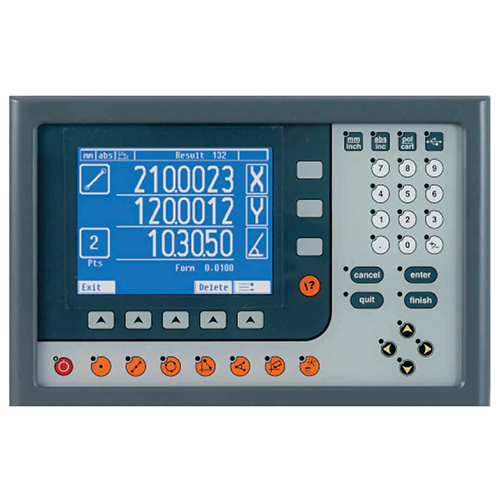
Model EL 250 Mini Geaometric DRO
Minimum Order Quantity : 1 Unit
Use : Other,
Voltage : 220 Volt (v)
Portable : No

Contact Details
GST : 24ANHPD0920A1ZZ
- Shivalik Complex, Nagrik Bank Chowk, Dhebar Road, Near Madhuram Hospital,Rajkot - 360002, Gujarat, India
- Phone :08045815335
 Send Inquiry
- Phone No : 09099240404
Mobile No : 09825300188
